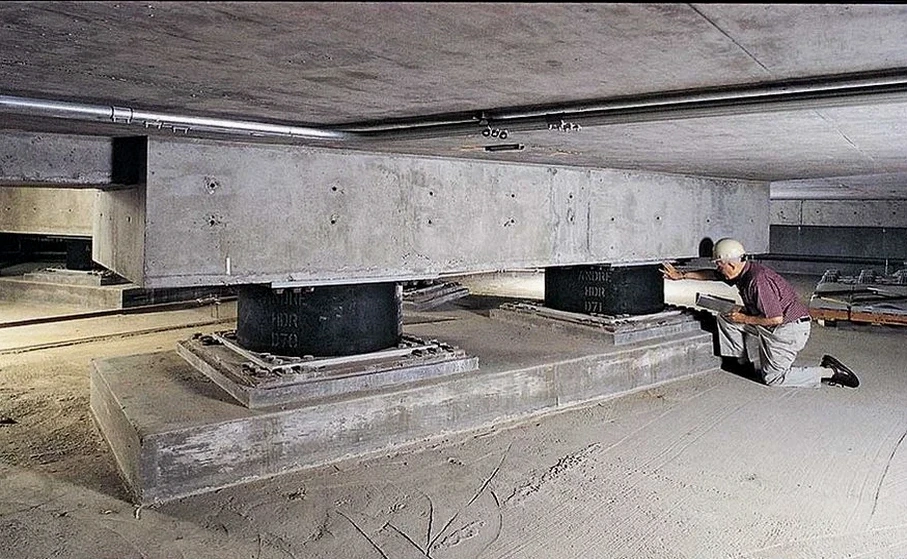
When a structure in Sunderland must meet performance targets under seismic loading, Eurocode 8 (BS EN 1998-1:2004) dictates the analysis pathway. The city sits beyond the highest-hazard UK zones, yet the 2020 BGS seismicity models and induced seismicity considerations from old mine workings introduce requirements that conventional fixed-base design cannot always satisfy. Base isolation decouples the superstructure from ground motion, reducing floor accelerations and drift. On the alluvial silts and glacial tills that line the River Wear corridor, isolation periods can be tuned to avoid resonance with soft-soil amplification. Our role is to carry the design through from spectrum definition to bearing specification and peer review, ensuring the isolation system performs as modelled during the site-specific ground motion assessment.
For projects where soil amplification is a concern, we often integrate the base isolation scope with a seismic microzonation study to refine the design spectra before bearing selection begins.
A well-tuned base isolation system on Sunderland's soft alluvium can cut spectral acceleration demands by 60 percent compared with fixed-base assumptions.
Process and scope
Sunderland's geology shifts dramatically within a few hundred metres: Magnesian Limestone outcrops west of the A19, while the lower terraces of the Wear are underlain by deep sequences of laminated clay, silt, and peat. Groundwater in the floodplain is often within 1.5 metres of the surface. A base isolation design that works on firm limestone may need complete re-tuning when moved onto compressible alluvium, because the site period lengthens and the spectral ordinates change. We define the isolation plane—usually above a rigid basement or podium—and select lead-rubber bearings, high-damping rubber bearings, or friction pendulum sliders per BS EN 15129. The design verifies displacement capacity under the 2475-year return period event, and re-centring capability after shaking. Wind loads on the isolated structure are checked to confirm that the isolation system does not activate under service-level lateral forces.
Quick answers
Is base isolation justified for a building in Sunderland, given the UK's low seismicity?
It depends on the consequence class and the client's performance requirements. For ordinary residential or low-rise commercial buildings, fixed-base design to BS EN 1998-1 is typically sufficient. For hospitals, emergency control centres, data facilities, or structures where post-earthquake functionality is non-negotiable, base isolation is the most reliable way to limit damage and downtime. Sunderland's alluvial soils amplify ground motion at certain periods, and isolation can be a cost-effective strategy when the alternative is upgrading every structural and non-structural element for higher forces.
What ground investigation data do you need before starting an isolation design?
We need a ground investigation that provides shear-wave velocity profiles to at least 30 metres depth, ideally from cross-hole or down-hole seismic testing, plus classification and strength data for the founding strata. The BGS superficial deposits mapping gives a regional picture, but the design requires site-specific Vs30 values and, on soft clay sites, site response analysis to capture amplification effects that shift the design spectrum.
How long does the base isolation design process take from commission to construction issue?
A typical programme runs eight to twelve weeks from receipt of the full ground investigation report. The first three to four weeks cover seismic hazard definition and preliminary bearing selection. The remaining time is spent on the non-linear time-history analysis, displacement checks, and coordination with the structural engineer on the superstructure and moat detailing. Complex geometries or peer review requirements can extend the timeline.
What budget range should we allow for base isolation design services in Sunderland?
For a medium-complexity building in the Wearside area, the design fee typically falls between £3,700 and £5,860. The final figure depends on the number of isolator types, the analysis complexity, and whether independent peer review is included. Prototype testing and production testing of the bearings are separate costs managed by the contractor and testing laboratory.