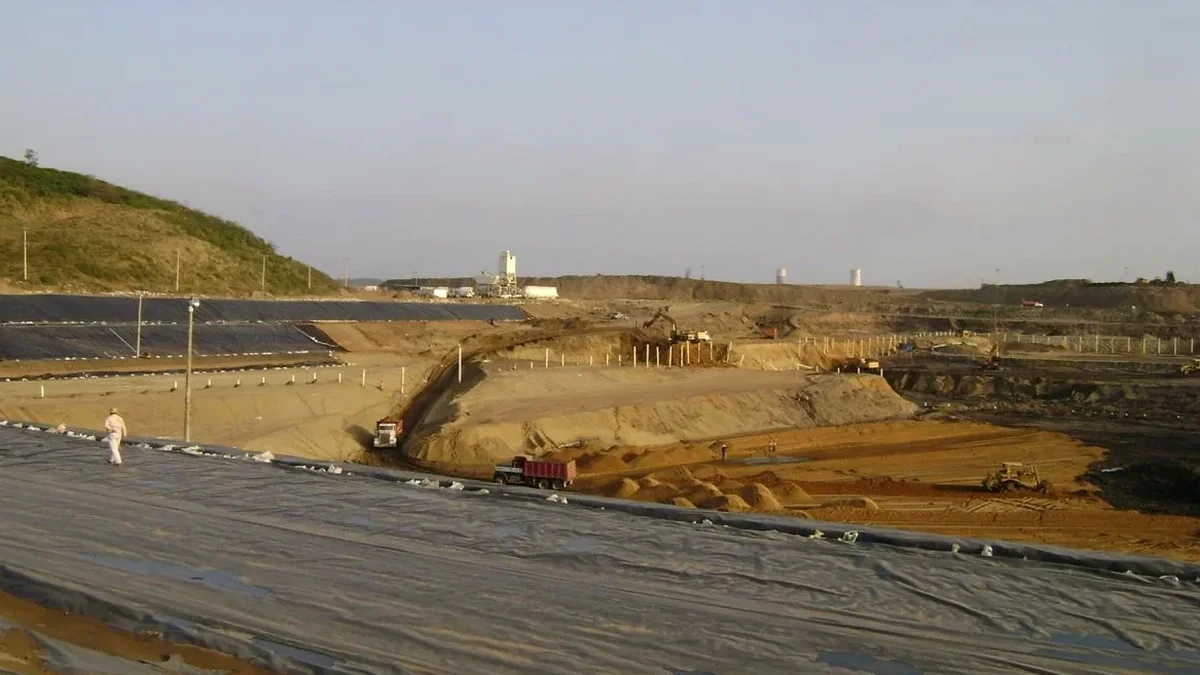
Sunderland's subsurface is shaped by the River Wear cutting through Permian Magnesian Limestone, overlain by thick sequences of glacial till and pockets of alluvium. Excavating more than 3 metres here means confronting boulder clay that swells on exposure and limestone bedrock with karstic voids. We design deep excavation support systems using observational method principles from CIRIA C760, adapting to ground conditions that shift within a single site. The team has worked on basement excavations in the Vaux Brewery redevelopment zone and cut-and-cover tunnels near the Queen Alexandra Bridge, where groundwater control in the river terrace gravels dictated the entire sequencing. A solid geotechnical design for deep excavations in Sunderland requires layered analysis: assessing temporary slope stability in till, predicting basal heave in soft alluvium, and designing propping systems that account for adjacent Victorian masonry structures.
In Sunderland's glacial till, undrained shear strengths above 150 kPa can vanish within metres of a sand lens—design must anticipate that variability.
Process and scope
With a population approaching 280,000, Sunderland is undergoing major regeneration—Riverside Sunderland alone aims to double the city centre residential capacity. That means deeper basements, underground car parks, and services trenches cutting through mixed ground. Our deep excavation design integrates the
CPT test to profile alluvial lenses along the Wear corridor, where cone resistance can drop below 2 MPa at depths of six to eight metres. We model staged excavation sequences in PLAXIS 3D, calibrating the Hardening Soil model against site-specific triaxial data from the till matrix. For sites on the limestone plateau, such as around Houghton-le-Spring, rock socketed retaining walls often prove more economical than temporary ground anchors, particularly where open joints create preferential drainage paths. The key deliverable is a Category 2 design check under Eurocode 7, demonstrating that ultimate limit states for overall stability, structural failure of the wall, and hydraulic heave are satisfied with adequate factors of safety.
Regional considerations
A contractor on a Wearside project cut into a buried channel of the River Wear without pre-treatment. The laminated clays softened within 48 hours of unloading, the sheet pile toe kicked in, and ground loss triggered settlement in a 150-year-old sewer. The remediation cost the project six weeks and a seven-figure sum. Deep excavations in Sunderland carry this embedded risk—unmapped buried valleys, high groundwater perched in weathered limestone, and the cumulative effect of vibration on terraced housing stock built before 1900. We stress the CIRIA C760 observational approach: verify ground parameters during excavation, instrument the wall with inclinometers and piezometers, and have a trigger action response plan signed off before the first bucket enters the ground. The geology does not forgive assumptions made at desktop stage.
Quick answers
What depth of excavation triggers the need for a formal geotechnical design in Sunderland?
Any excavation deeper than 1.2 metres where persons will enter requires consideration under CDM 2015. For supported excavations beyond 3 metres—common for single-level basements in Sunderland—a full Category 2 design check to Eurocode 7 is the industry standard. The Health and Safety Executive expects a competent geotechnical engineer to sign off on the temporary works design for any excavation where collapse could endanger people or adjacent structures.
How do you handle groundwater in excavations near the River Wear?
The river terrace gravels act as a direct hydraulic conduit to the Wear. We typically specify a combination of cut-off walls keyed into the underlying till or limestone, supplemented by deep well dewatering with duty-standby pumps. Pumping tests during the ground investigation phase are essential to size the system. For deep basements, base grouting to reduce residual inflow may be more cost-effective than a full tanked solution.
What is the typical cost range for a deep excavation design package in Sunderland?
Design fees for a deep excavation in Sunderland typically range from £1,680 for a straightforward single-level basement on a greenfield site, up to £7,560 for a complex multi-level excavation in the city centre requiring staged analysis, propping design, and a full monitoring specification. The final figure depends on excavation depth, ground variability, proximity to third-party assets, and whether an observational method approach is adopted.
Can you design temporary works for excavations next to existing buildings?
Yes, that is a core part of what we do. In Sunderland's terraced streets and around the university campus, excavations often sit within a metre or two of occupied buildings. We carry out a building condition survey baseline, set vibration limits per BS 5228, and design the support system to limit ground movements to agreed threshold values—typically 10-15 mm for sensitive masonry structures.