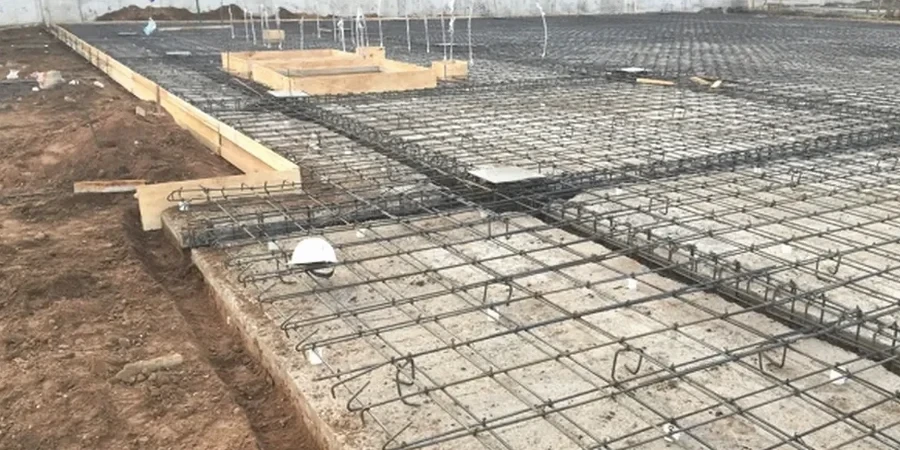
Sunderland sits on a geological transition that keeps foundation engineers sharp: the Magnesian Limestone plateau in the west gives way to glacial till and soft alluvium as you drop toward the River Wear and the port. The 2016 Coal Authority mining report still influences risk classification across parts of the city, and with a population topping 275,000, redevelopment pressure on brownfield and riverside plots is climbing year on year. A raft or mat foundation becomes the logical alternative when isolated footings would spread too wide or differential settlement across variable drift deposits looks likely. Our team approaches each scheme by correlating site-specific CPT test data with the stiffness profile, so the slab thickness and reinforcement are calibrated to actual ground response rather than conservative textbook assumptions. That matters when you are placing a multi-storey block within 500 metres of the Wear estuary, where soft clay lenses can appear without warning in the borehole log.
A properly sized raft slab turns variable Wear-side drift into a predictable settlement bowl, which is far easier to manage than differential movement across separate footings.
Regional considerations
The risk profile in Sunderland shifts sharply between the limestone plateau and the alluvial corridor. On the high side, karstic voids in the Roker Dolomite formation can open sudden collapse features, and a raft spanning across a potential void needs to be designed with a redundancy check assuming a 2-metre unsupported span. Down by the river, the bigger enemy is long-term consolidation of soft organic silts trapped beneath a desiccated crust: we have seen sites where the natural water content exceeds 60 percent and the coefficient of consolidation is low enough that primary settlement drags on for years. A raft design addresses that by distributing column loads so the average bearing pressure stays below the preconsolidation pressure, keeping the clay overconsolidated. Where the coal workings shallow out near the outcrop line, we also run a mine-entry search and factor in a subsidence allowance from the Coal Authority’s published longwall prediction curves, adding a bridging reinforcement layer if the risk classification demands it.
Quick answers
What is the typical cost range for a raft foundation design in Sunderland?
For a straightforward residential or light commercial scheme, the design-only fee typically runs between £910 and £3,520. The spread accounts for site complexity: a single-storey extension on competent till sits at the lower end, whereas a multi-storey frame with poor ground, mine-working checks, and a full 3D model falls toward the upper figure. The estimate covers structural calculations, drawings, and the geotechnical interpretative report, but excludes the ground investigation itself.
When does a raft make more sense than deep piles in Sunderland?
A raft becomes the better commercial choice when the competent bearing stratum is too deep for an economic piled solution, or when the upper soils, although soft, can support a wide slab without exceeding the preconsolidation pressure. On Sunderland riverside plots with 6 to 10 metres of soft alluvium, a raft often eliminates the need for a piling rig and transfers less load to the underlying Coal Measures, which is advantageous where mine workings are a concern.
How do you verify the design assumptions before construction?
We specify a pre-construction plate load test on the compacted subgrade or stone column grid to confirm the modulus of subgrade reaction used in the model. Settlement is then monitored with precise levelling points cast into the raft during the first six months of superstructure loading, giving the contractor and warranty provider direct evidence that the slab is performing within the predicted envelope.