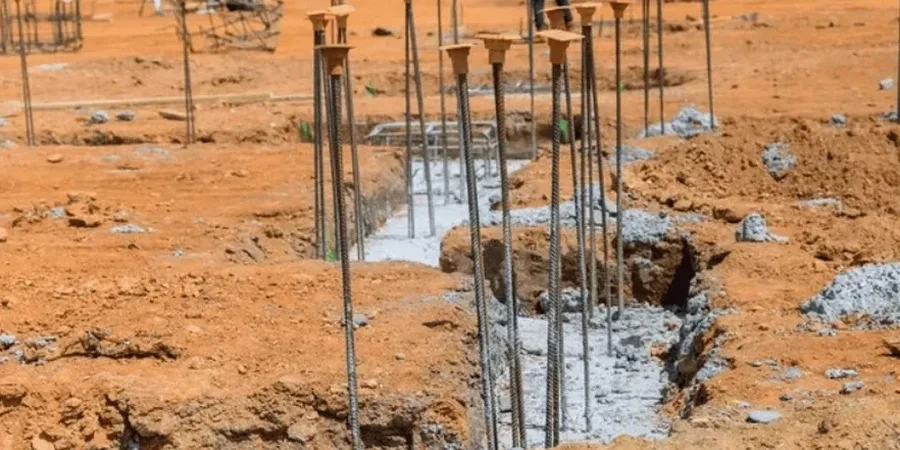
Sunderland's subsurface tells a complex geological story that directly shapes foundation engineering decisions. The city straddles the boundary between the Magnesian Limestone plateau to the west and the River Wear's alluvial corridor, where thick sequences of glacial till and laminated clay overlie Coal Measures at varying depths. The BGS mapping of the Sunderland area confirms that made ground covers extensive zones of the former shipyard and colliery districts along the riverside, creating highly variable bearing conditions within just a few metres laterally. For any structure exceeding two storeys, a pile foundation design approach becomes essential, bypassing these near-surface uncertainties and transferring loads to competent strata. Our team applies CPT testing data alongside borehole logs to characterise the depth to bedrock, which can range from 5 metres in Hendon to over 25 metres in the lower Wear floodplain near Deptford.
Sunderland's overconsolidated glacial till demands pile design parameters calibrated to local geology, not generic textbook correlations that misrepresent shaft resistance.
Process and scope
BS EN 1997-1 and the UK National Annex govern every pile foundation design we deliver in Sunderland, with particular emphasis on Annex D of BS 5930:2015 for the characterisation of glacial till. This is not a generic application. The Wearside till is heavily overconsolidated, exhibiting cohesion intercepts above 150 kPa in the upper 10 metres but degrading rapidly where fissured fabric allows water ingress. Designing piles through this formation demands a careful selection of shaft resistance parameters, because conventional SPT-based correlations developed for southern English clays significantly overpredict capacity here. Where groundwater sulphate concentrations exceed 1,500 mg/l, as recorded in boreholes near the former Deptford gasworks, we specify sulphate-resisting cement and increased cover to reinforcement in accordance with BRE Special Digest 1. The interplay between pile installation method and ground disturbance is particularly acute in the laminated clay sequences found beneath the city centre, where CFA techniques often outperform driven alternatives in preserving soil structure.
Quick answers
What does pile foundation design cost for a typical Sunderland house extension?
For a single-storey rear extension or two-storey side extension in Sunderland, pile foundation design fees typically range from £1,460 to £4,500. This covers the desk study, interpretation of ground investigation data, pile capacity calculations, settlement analysis, and production of a design package suitable for building control submission. The spread reflects project complexity: a straightforward scheme on shallow till in Ashbrooke sits at the lower end, while a project requiring Coal Authority consultation and mine entry probing in Hendon or Millfield will fall toward the upper end.
How deep do piles typically need to go in Sunderland's ground conditions?
Pile depths in Sunderland vary significantly by location. In the western districts like Barnes and Humbledon, where the Magnesian Limestone is relatively shallow, piles often reach refusal between 6 and 12 metres. In the Wear floodplain and former industrial zones near the city centre, the combination of made ground and alluvial deposits pushes competent bearing strata deeper, with pile lengths of 18 to 28 metres being common. Our designs always reference site-specific borehole data rather than relying on regional assumptions.
Can you design piles for sites affected by historical coal mining in Sunderland?
Yes, this is a core part of our work in Sunderland. We coordinate directly with the Coal Authority to obtain mine entry and seam abandonment records, and we specify rotary open-hole probing ahead of piling to confirm ground integrity at each pile position. Where shallow workings are identified, our designs incorporate drilled and grouted treatment zones or sacrificial casing to prevent concrete loss into voids, all designed to satisfy the Coal Authority's requirements and building control sign-off.